18339 Oliver Twist Way
Winter Garden, FL 34787
For Sale - Active
offered at $650,000
4
bedrooms
3
baths
2,931
sq ft
$222
price per sf
Single Family
property type
595 Days
time on site
2023
yr. built
6,730 sq ft
lot size
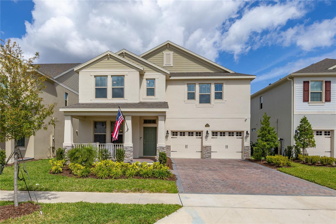
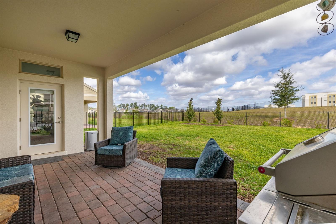
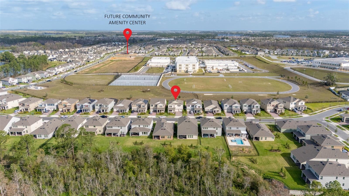
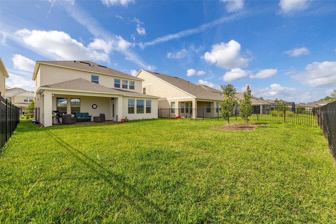
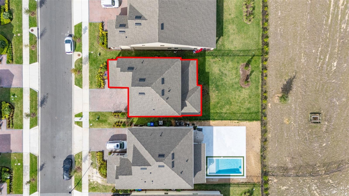
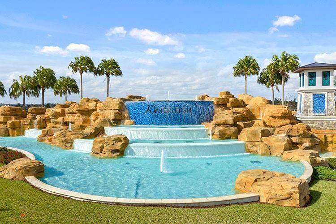
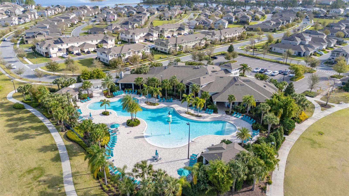
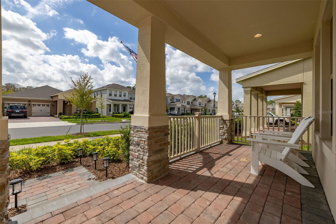
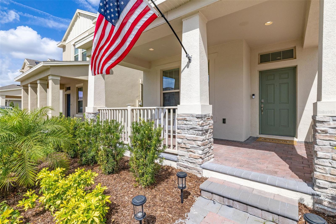
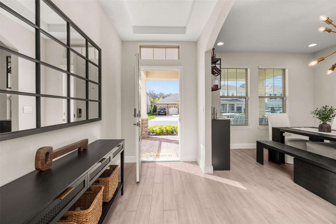
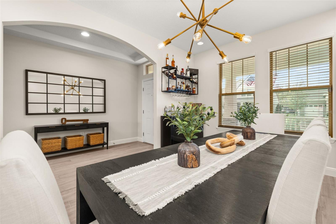
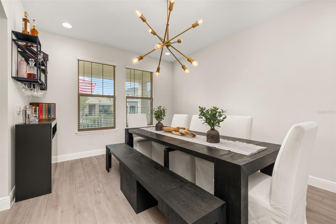
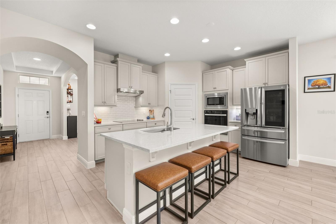
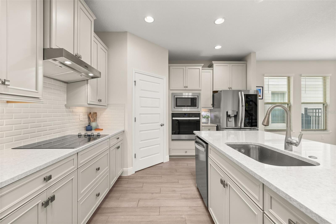
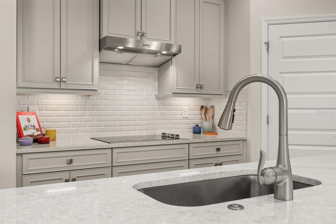
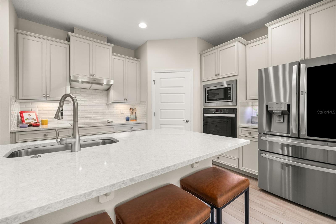
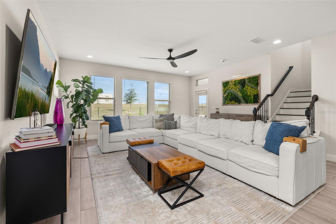
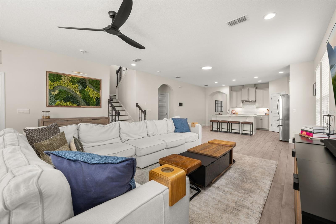
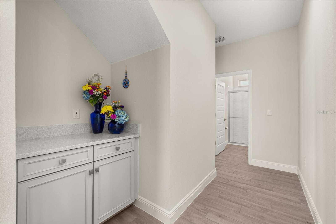
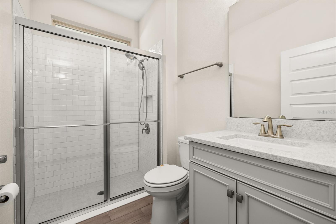
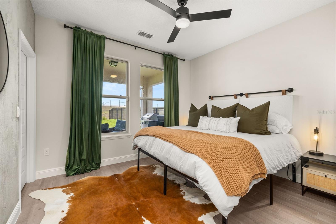
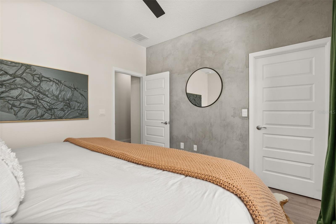
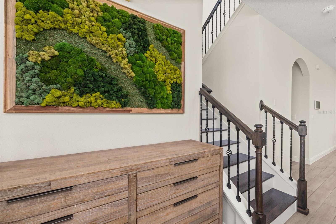
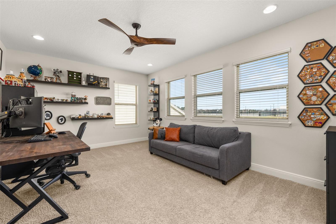
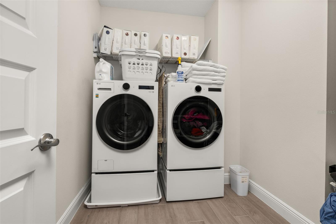
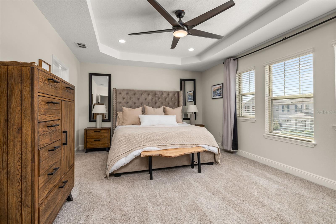
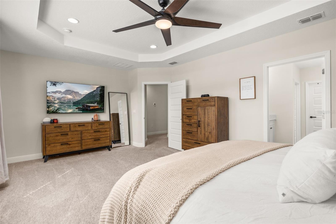
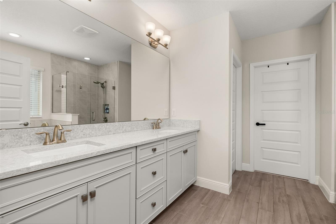
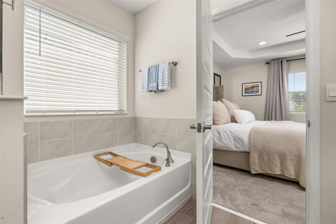
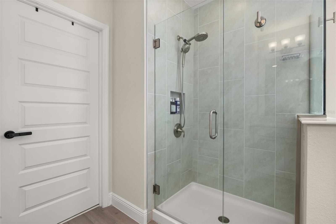
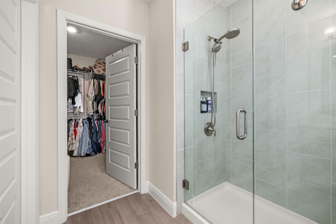
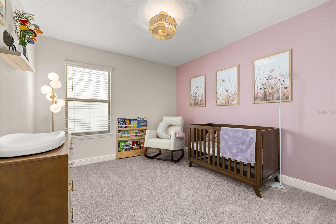
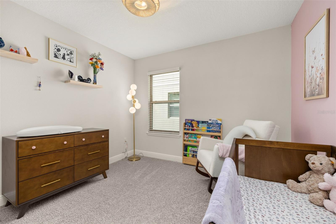
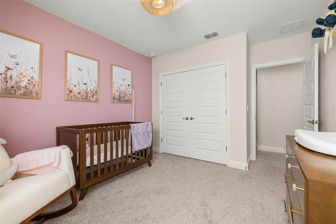
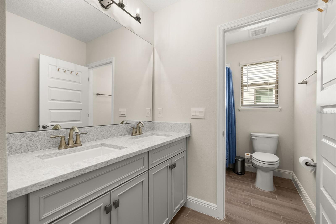
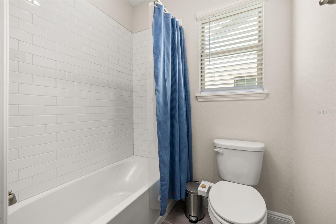
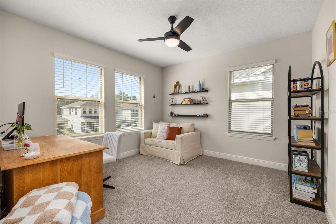
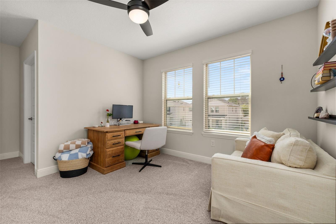
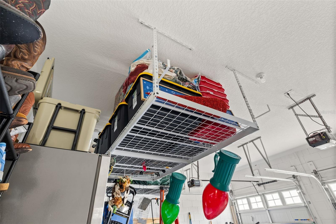
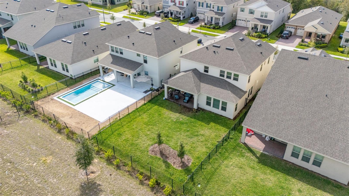
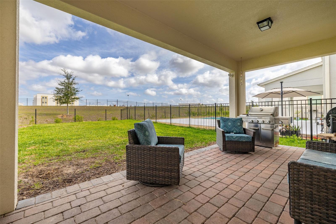
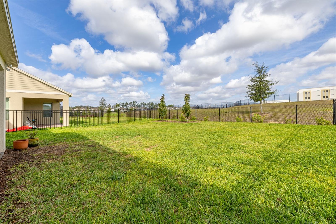
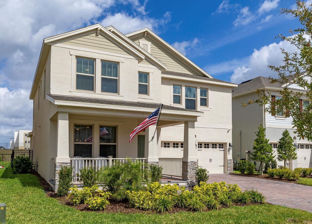
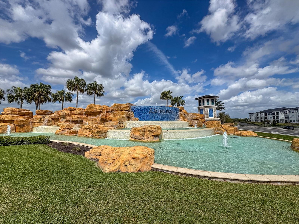
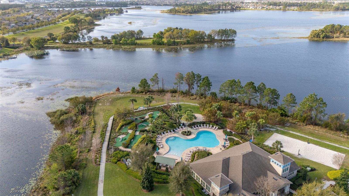
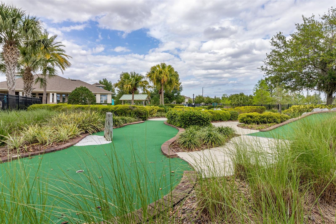
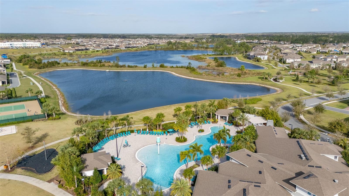
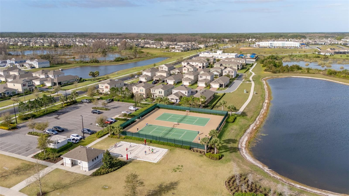
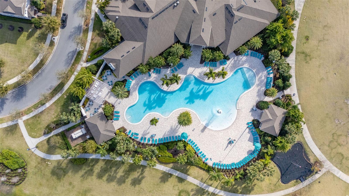
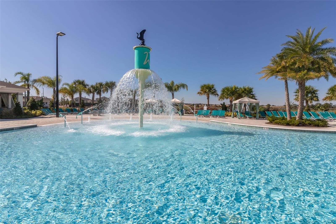
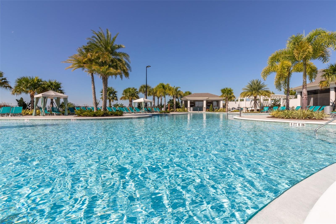
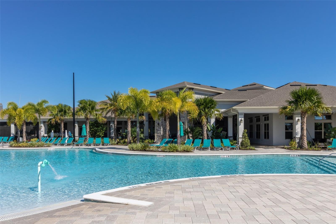
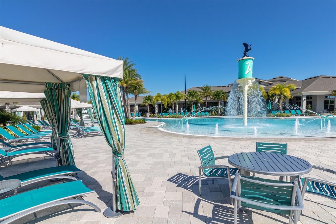
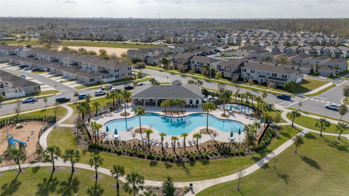
Short Sale. *Motivated Seller* This 2023 built home has only had One-owner, highly upgraded luxury 4-bedroom, 3-bathroom home with 2-car garage, fenced-in oversized yard, and overhead storage in the highly desirable Waterleigh community—just minutes from Walt Disney World in the Top-Rated School zone. No lawn mower needed - the HOA maintains all lawn care in this beautiful community! This home is constructed Block on Block - top and bottom unlike many other builders who build wood frame on the second floor. Don't wait for a newly constructed home and pay more for a similar home... this one is ready now. This well-appointed home features a downstairs guest suite..., upgraded wood-look tile (no carpet on the first floor), and a gourmet kitchen with 42” cabinets, quartz countertops, custom backsplash, large island, under-cabinet lighting, and premium LG stainless steel appliances, including a French door refrigerator with craft ice and Instaview. Additional features include an EV charging station, smart switches, custom lighting and fans throughout, and a covered lanai overlooking a spacious backyard. Upstairs offers a generous loft, two secondary bedrooms with walk-in closets, a full bathroom with dual sinks, a laundry room with LG washer and dryer on pedestals, and a luxurious primary suite with a tray ceiling, a spa-style bath, a frameless glass shower, a soaking tub, and an oversized walk-in closet. Oversized yard has plenty of space to build your own pool or you could enjoy the Waterleigh resort-style amenities with 3 pools, clubhouses, fitness centers, tennis courts, dog parks, playgrounds, putt-putt golf, fishing pier, walking trails, rock climbing, pickleball ball and a full calendar of social events. Just a couple of streets away, the 4th pool is under construction and will be completed shortly. Zoned for top-rated schools and offering convenient access to 429, 417, and 408. Many homeowners enjoy golf cart living in this community, where you can enjoy an abundance of amenities, social events, drop your little ones off at school, or do your grocery shopping; there's a daycare, elementary, and middle school, and a Publix located inside the community. This is a rare opportunity to own a move-in-ready, upgraded home in one of Winter Garden’s most popular neighborhoods!

Co-listed By: Sharon Brandt, sharonbrandtllc@gmail.com
No upcoming open house dates. Check back later.
Bedrooms
- Total Bedrooms: 4
Bathrooms
- Full bathrooms: 3
Appliances
- Built-In Oven
- Dishwasher
- Dryer
- Exhaust Fan
- Microwave
- Refrigerator
- Washer
Architectural Style
- Craftsman
- Ranch
Association
- Association Fee: $250
- Association Fee Frequency: Monthly
- Association Name: Natalie Elbaz
- Association Phone: 407.479.3726
Association Amenities
- Basketball Court
- Clubhouse
- Fitness Center
- Park
- Pickleball Court(s)
- Playground
- Pool
- Recreation Facilities
- Tennis Court(s)
- Trail(s)
Association Fee Includes
- Pool
- Maintenance Grounds
- Recreational Facilities
Community Features
- Clubhouse
- Deed Restrictions
- Dog Park
- Fitness Center
- Golf Carts OK
- Irrigation-Reclaimed Water
- Park
- Playground
- Pool
- Sidewalks
- Tennis Court(s)
- Street Lights
Construction Materials
- Block
- Brick
- Stone
- Stucco
Cooling
- Central Air
- Humidity Control
Exterior Features
- Sidewalk
- Sprinkler Metered
Fencing
- Fenced
Flooring
- Carpet
- Tile
Foundation Details
- Slab
Heating
- Central
Interior Features
- Ceiling Fans(s)
- Crown Molding
- Eat-in Kitchen
- High Ceilings
- Open Floorplan
- Primary Bedroom Upstairs
- Smart Home
- Thermostat
- Tray Ceiling(s)
- Walk-In Closet(s)
- Window Treatments
Laundry Features
- Inside
- Laundry Room
- Upper Level
Levels
- Two
Lot Features
- Landscaped
- Level
- Oversized Lot
- Private
- Sidewalk
- Paved
Other Equipment
- Irrigation Equipment
Parking Features
- Driveway
- Electric Vehicle Charging Station(s)
- Garage Door Opener
- Off Street
Patio and Porch Features
- Covered
- Front Porch
- Patio
- Porch
- Rear Porch
Pets Allowed
- Cats OK
- Dogs OK
Property Condition
- Completed
Road Surface Type
- Asphalt
- Paved
Roof
- Shingle
Security Features
- Fire Alarm
- Secured Garage/Parking
- Security System
- Smoke Detector(s)
Sewer
- Public Sewer
Utilities
- BB/HS Internet Available
- Fiber Optics
- Public
- Sprinkler Meter
- Sprinkler Recycled
- Underground Utilities
Vegetation
- Trees/Landscaped
WaterSource
- Public
Window Features
- Blinds
- Double Pane Windows
- ENERGY STAR Qualified Windows
- Thermal Windows
- Window Treatments
Rooms
- Primary Bedroom
- Bedroom 2
- Bedroom 3
- Bedroom 4
- Primary Bathroom
- Bathroom 2
- Bathroom 3
- Dining Room
- Kitchen
- Loft
- Living Room
- Balcony/Porch/Lanai
- Balcony/Porch/Lanai
- Bonus Room

HAMLIN REALTY
321-299-4279
Sharon Brandt, sharonbrandtllc@gmail.com
Data Source: Stellar MLS
MLS#: O6280496
Data Source Copyright: © 2026 Stellar MLS All rights reserved.
This property was listed on 4/3/2025 and last updated as of 9/1/2026 9:25:09 PM. OSI IDX updated the data from Stellar MLS on 11/18/2026 at 2:56 PM. This information is for your personal, non-commercial use and may not be used for any purpose other than to identify prospective properties you may be interested in purchasing. Display of MLS data is usually deemed reliable but is NOT guaranteed accurate by the MLS. Buyers are responsible for verifying the accuracy of all information and should investigate the data themselves or retain appropriate professionals. Information from sources other than the Listing Agent may have been included in the MLS data. Unless otherwise specified in writing, Broker/Agent has not and will not verify any information obtained from other sources. The Broker/Agent providing the information contained herein may or may not have been the Listing and/or Selling Agent.
Your Search Results
OUR LISTINGS
© 2026 Hamlin Realty
Terms & Services | Privacy Policy | DMCA Notice | Accessibility Statement
EQUAL HOUSING OPPORTUNITY


Hamlin Realty
10099 Savannah Ridge Lane, Winter Garden, FL 34787
Mobile: 321-299-4279
ed@hamlinrealty.com
